Ongoing Work / Commercial Interior
What the finished interior will never show.
Behind the wood, cladding and final architectural surfaces is a connected family of metal frameworks—built to establish form, support and alignment before they disappear.
01 / The concealed build
The visible interior begins with work designed to disappear.
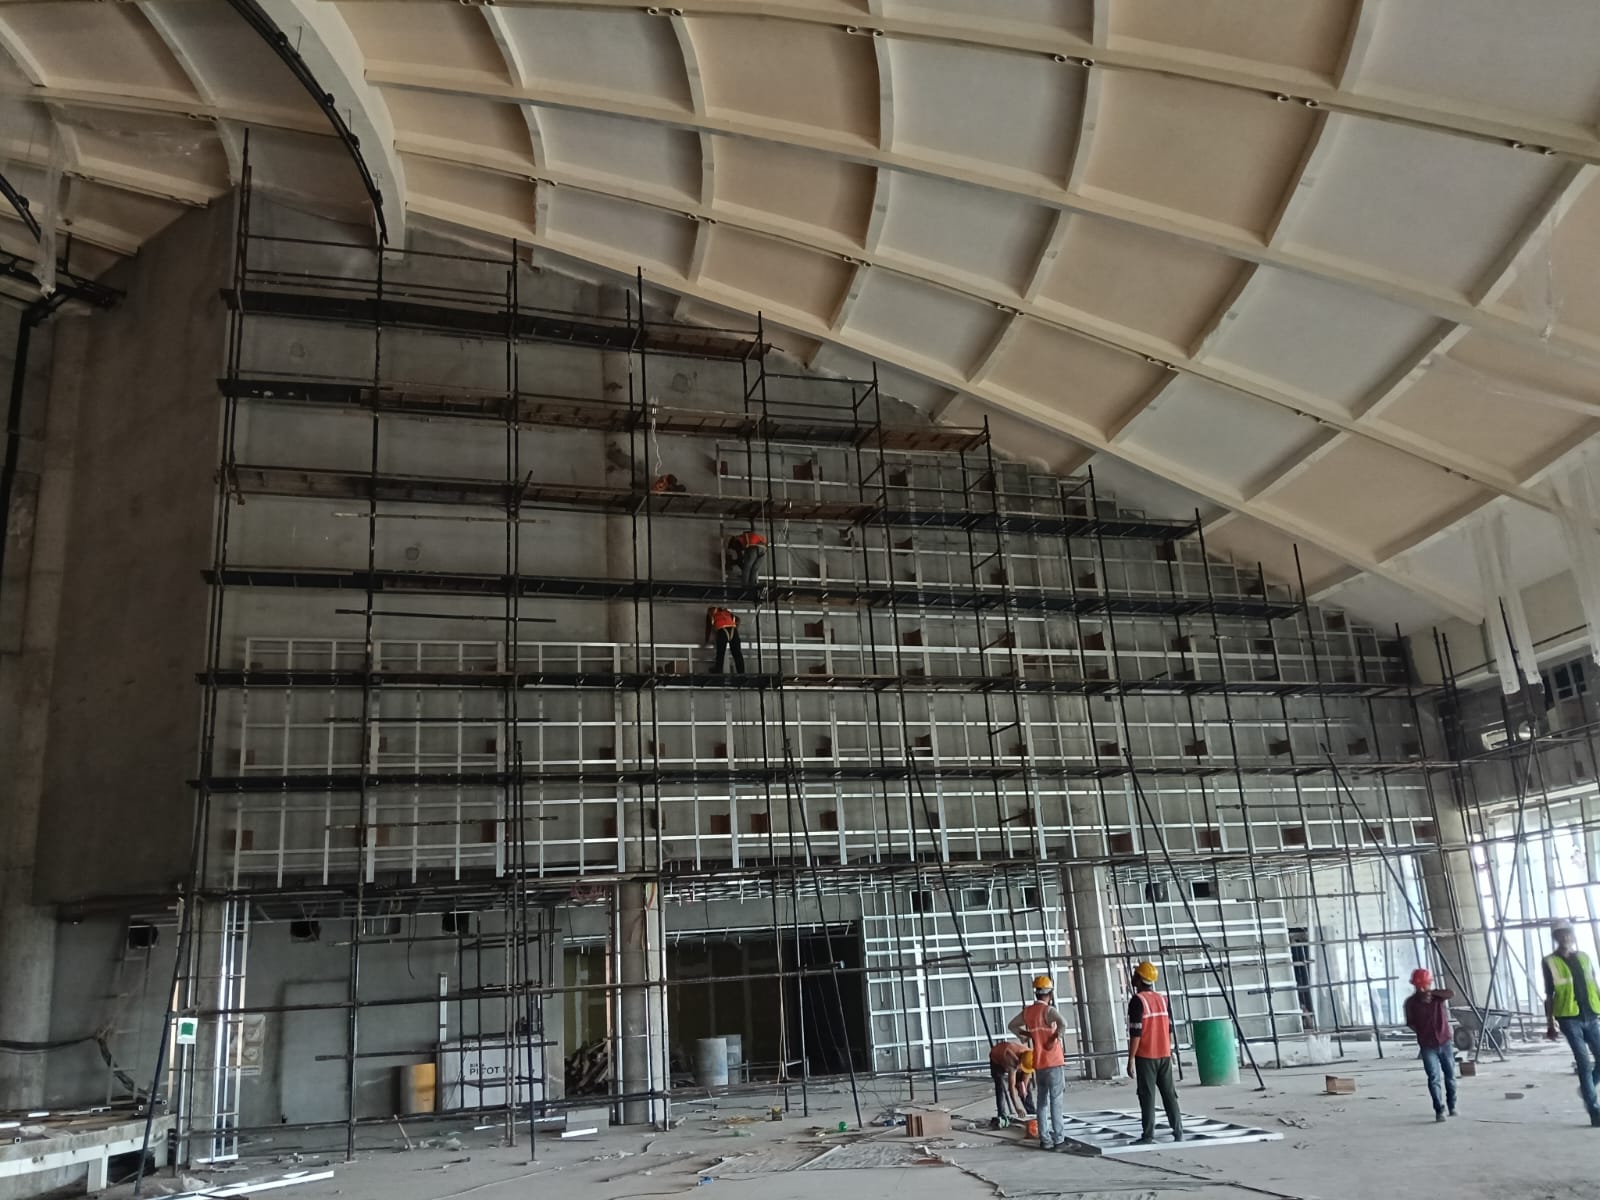
A finished commercial space may present continuous wood surfaces, curved forms, a clean stage and a controlled backdrop. During execution, however, each feature begins as a separate problem of scale, geometry, access and sequence.
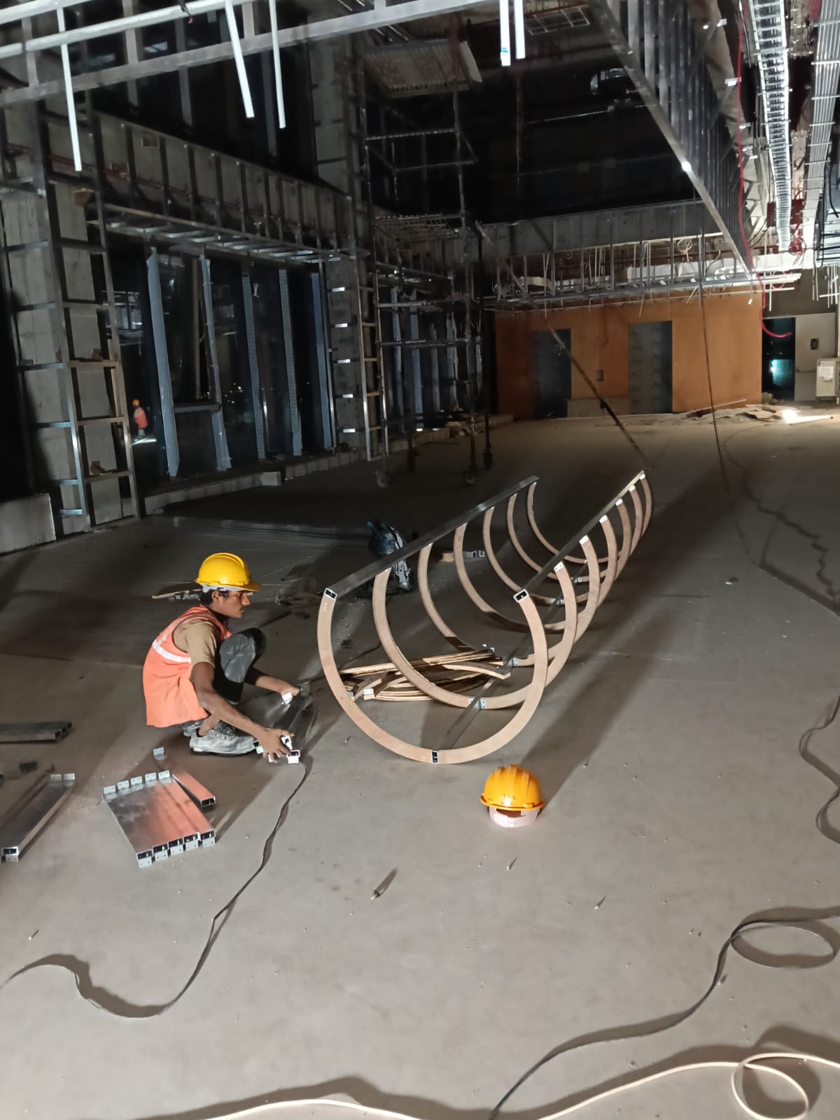
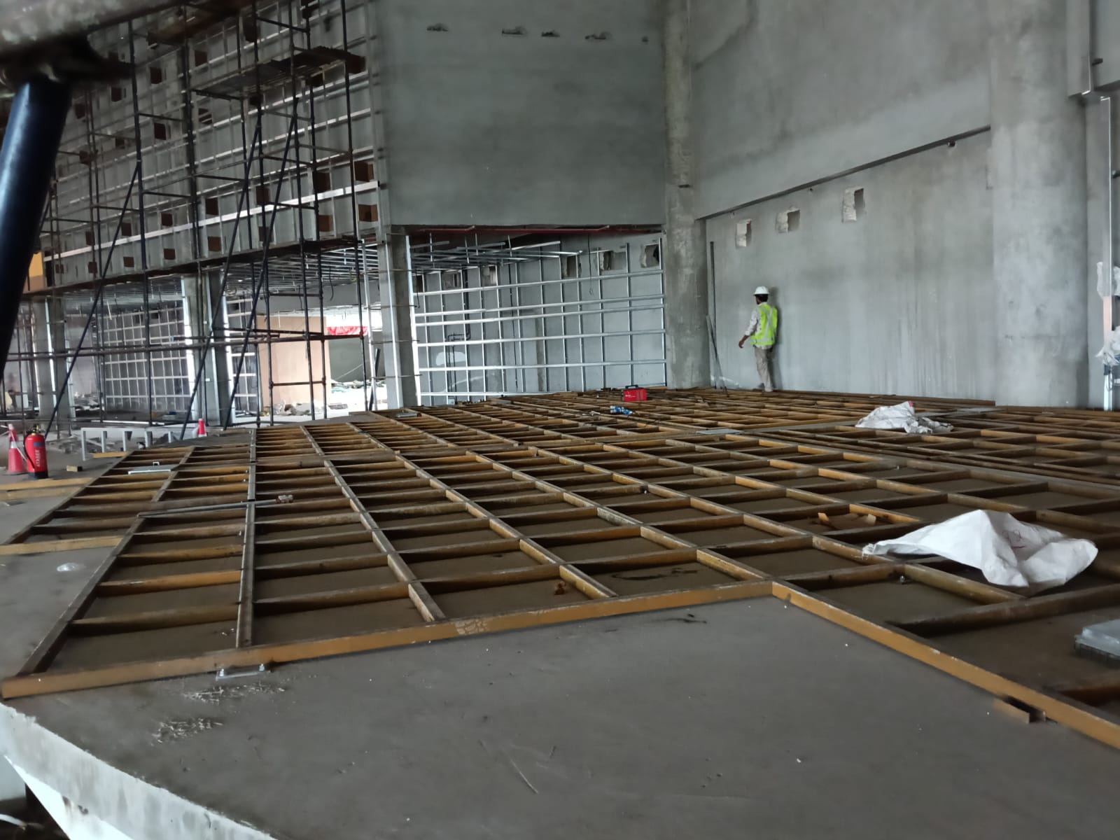
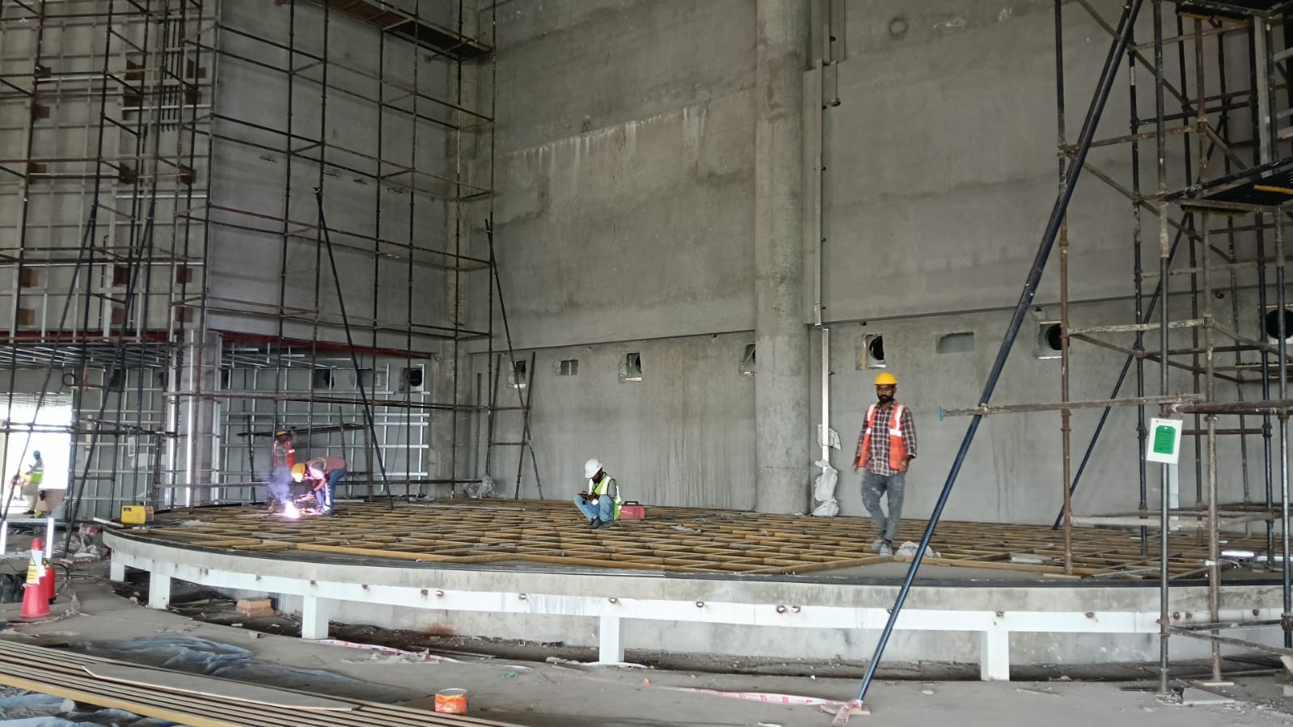
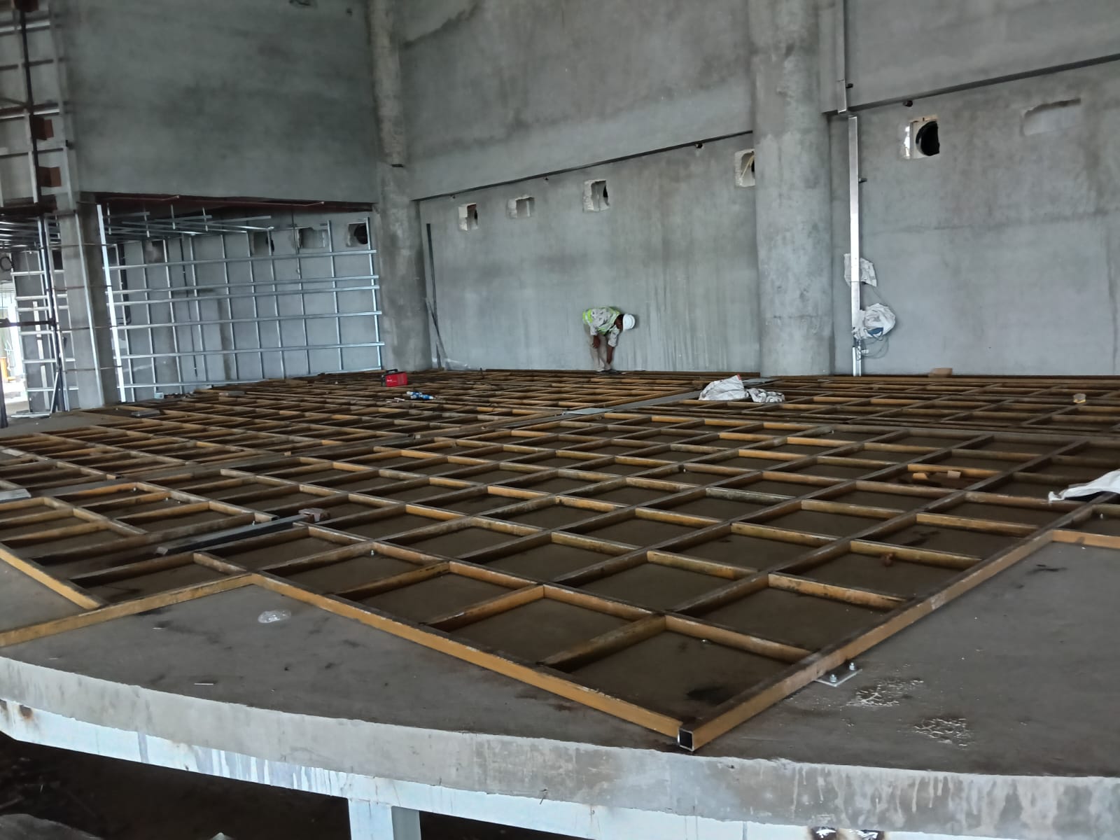
This project brings those problems together: a large planter framework that will receive a wood finish, metal ribs for a round pillar covering, a broad stage support grid, and a similar grid planned for the wall and major backdrop.
The project remains under construction. This record will be updated as the concealed frameworks receive their final surfaces.
02 / Planter framework
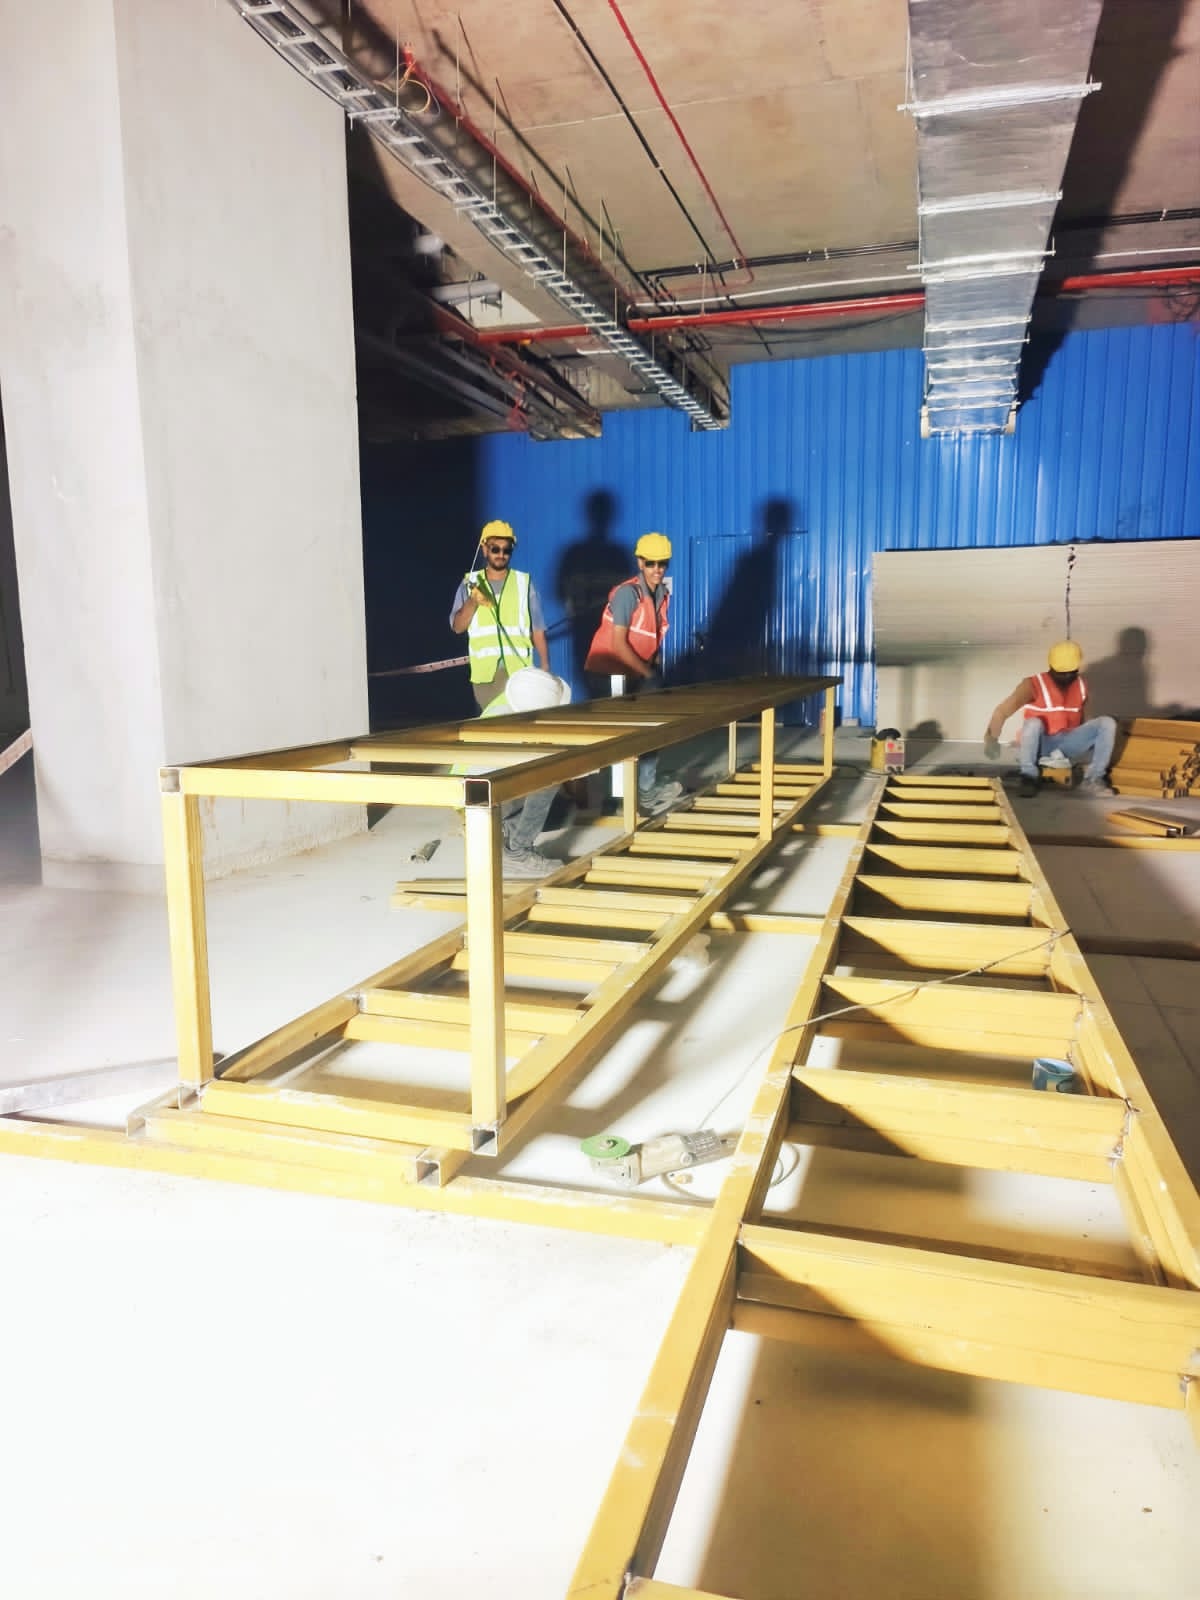
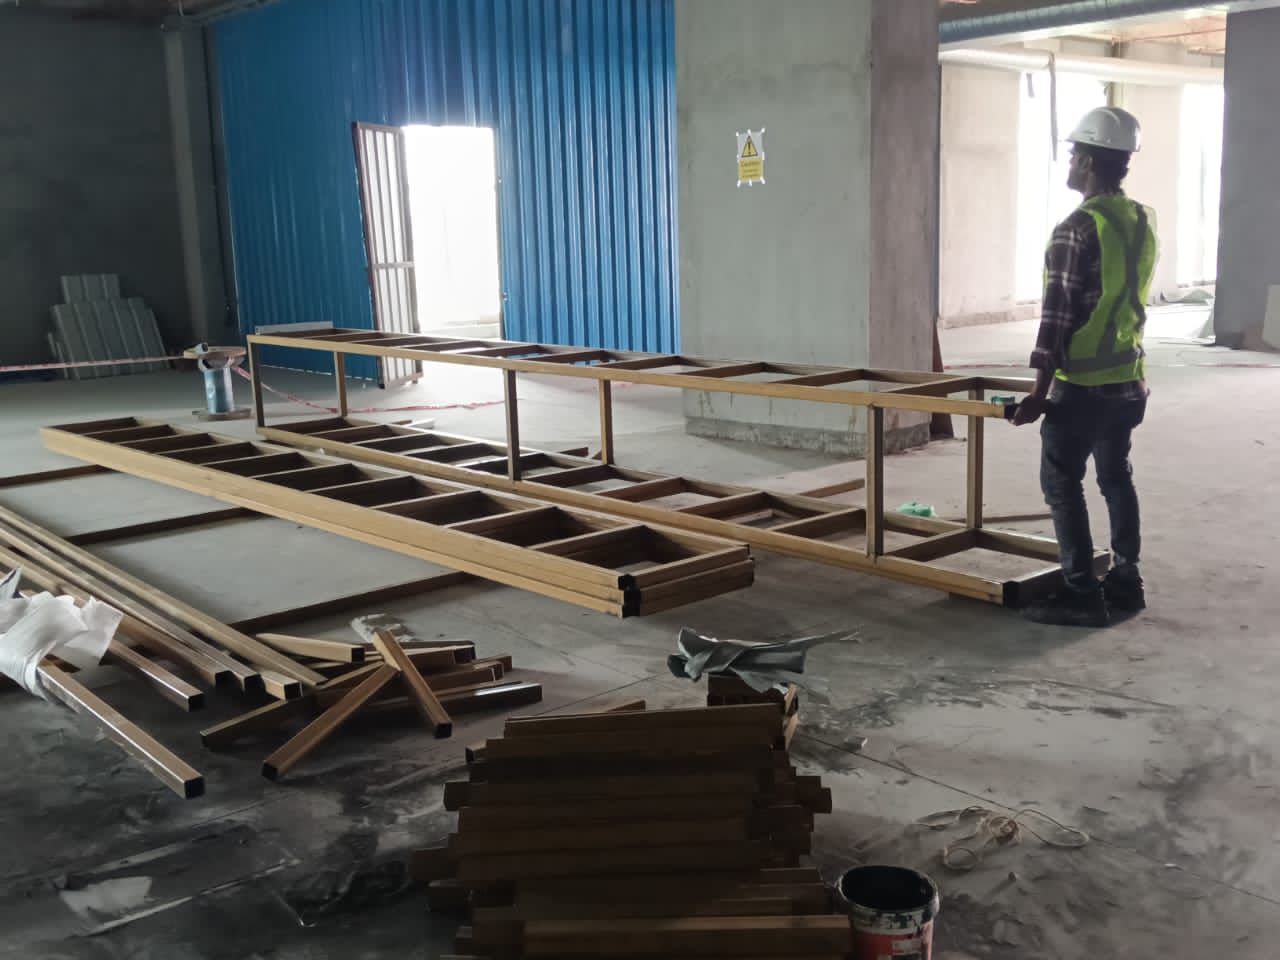
A long finished form starts as a controlled metal skeleton.
The planter will eventually be concealed with wood. At this stage, the photographs reveal the framework responsible for maintaining its length, height and repeated internal spacing before the visible surface is added.
03 / Curved column covering
Curves are built through repeatable geometry.
The round pillar covering demonstrates a different kind of control. A series of curved ribs establishes the profile, while the connecting members hold the system together as one continuous form.
04 / Stage support grid
Before the stage becomes a surface, it is a field of support.
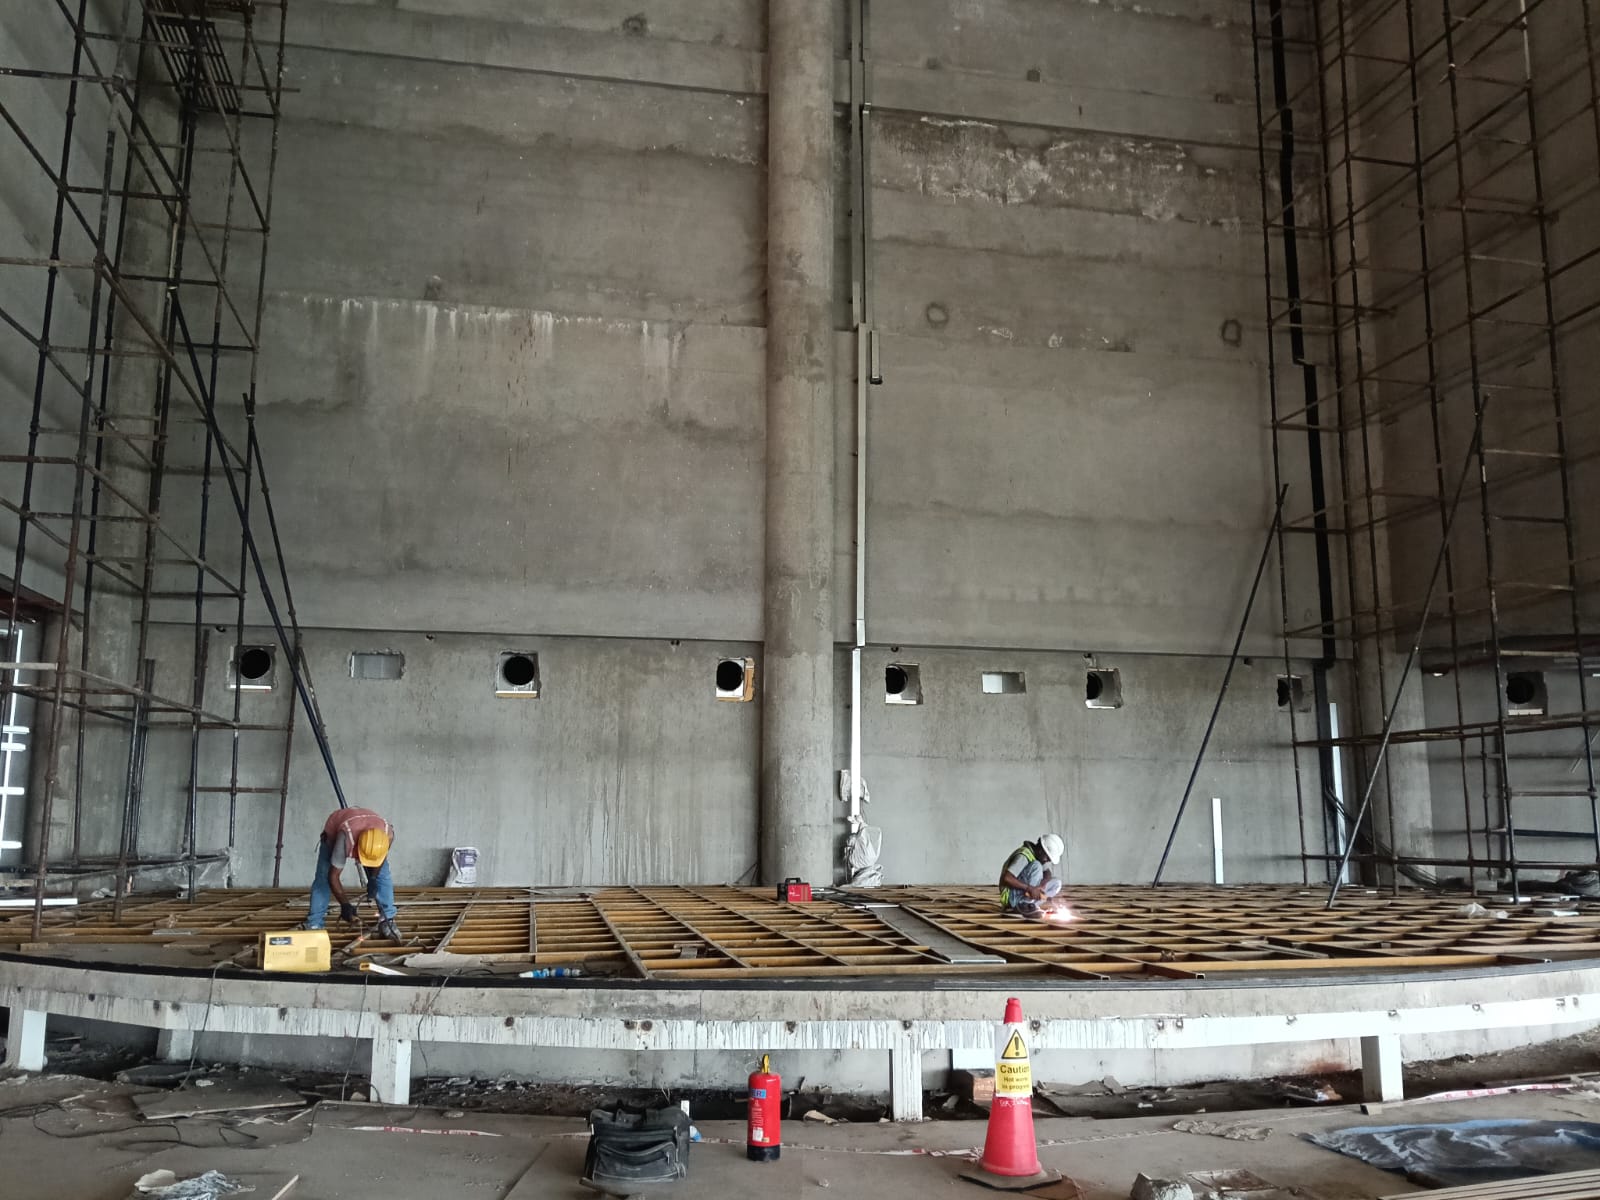
The stage begins as a large metal grid assembled across the raised platform. Repetition distributes support across the area and creates a consistent base for the layers that will follow.
05 / Wall and backdrop
The support system continues from floor to wall.
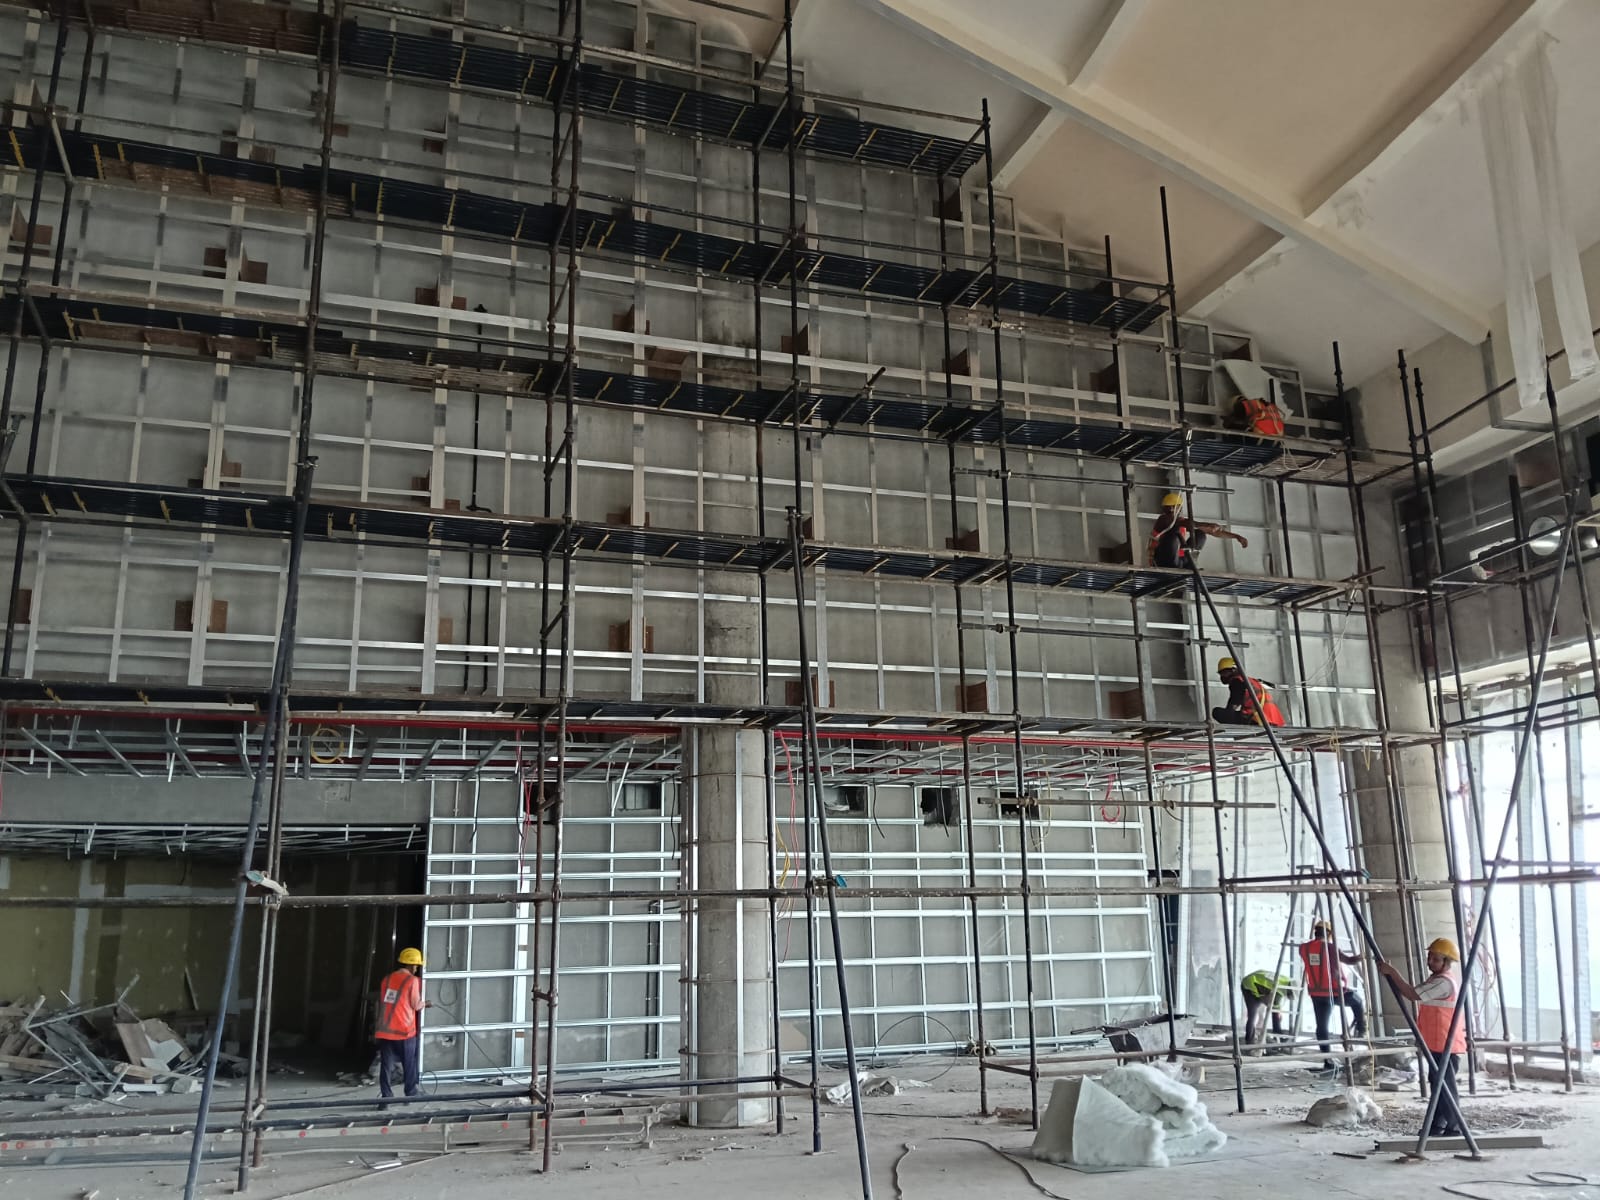
A related grid will extend across the wall to support the large backdrop. The current full-height framework shows the scale of the installation and the importance of establishing a coordinated base before the final design closes it.
Field Note
“The finish creates the impression. The framework makes it possible.”
These photographs preserve a part of the project that will soon become invisible. They show why custom fabrication is not limited to the final object: it also includes translating architectural intent into buildable frames, repeated geometry and site-ready assemblies.
When the project reaches its next stage, this journal will return to the same elements during cladding and again after completion.